Afzaal Ahmad
Architect + Co-founder
Studio
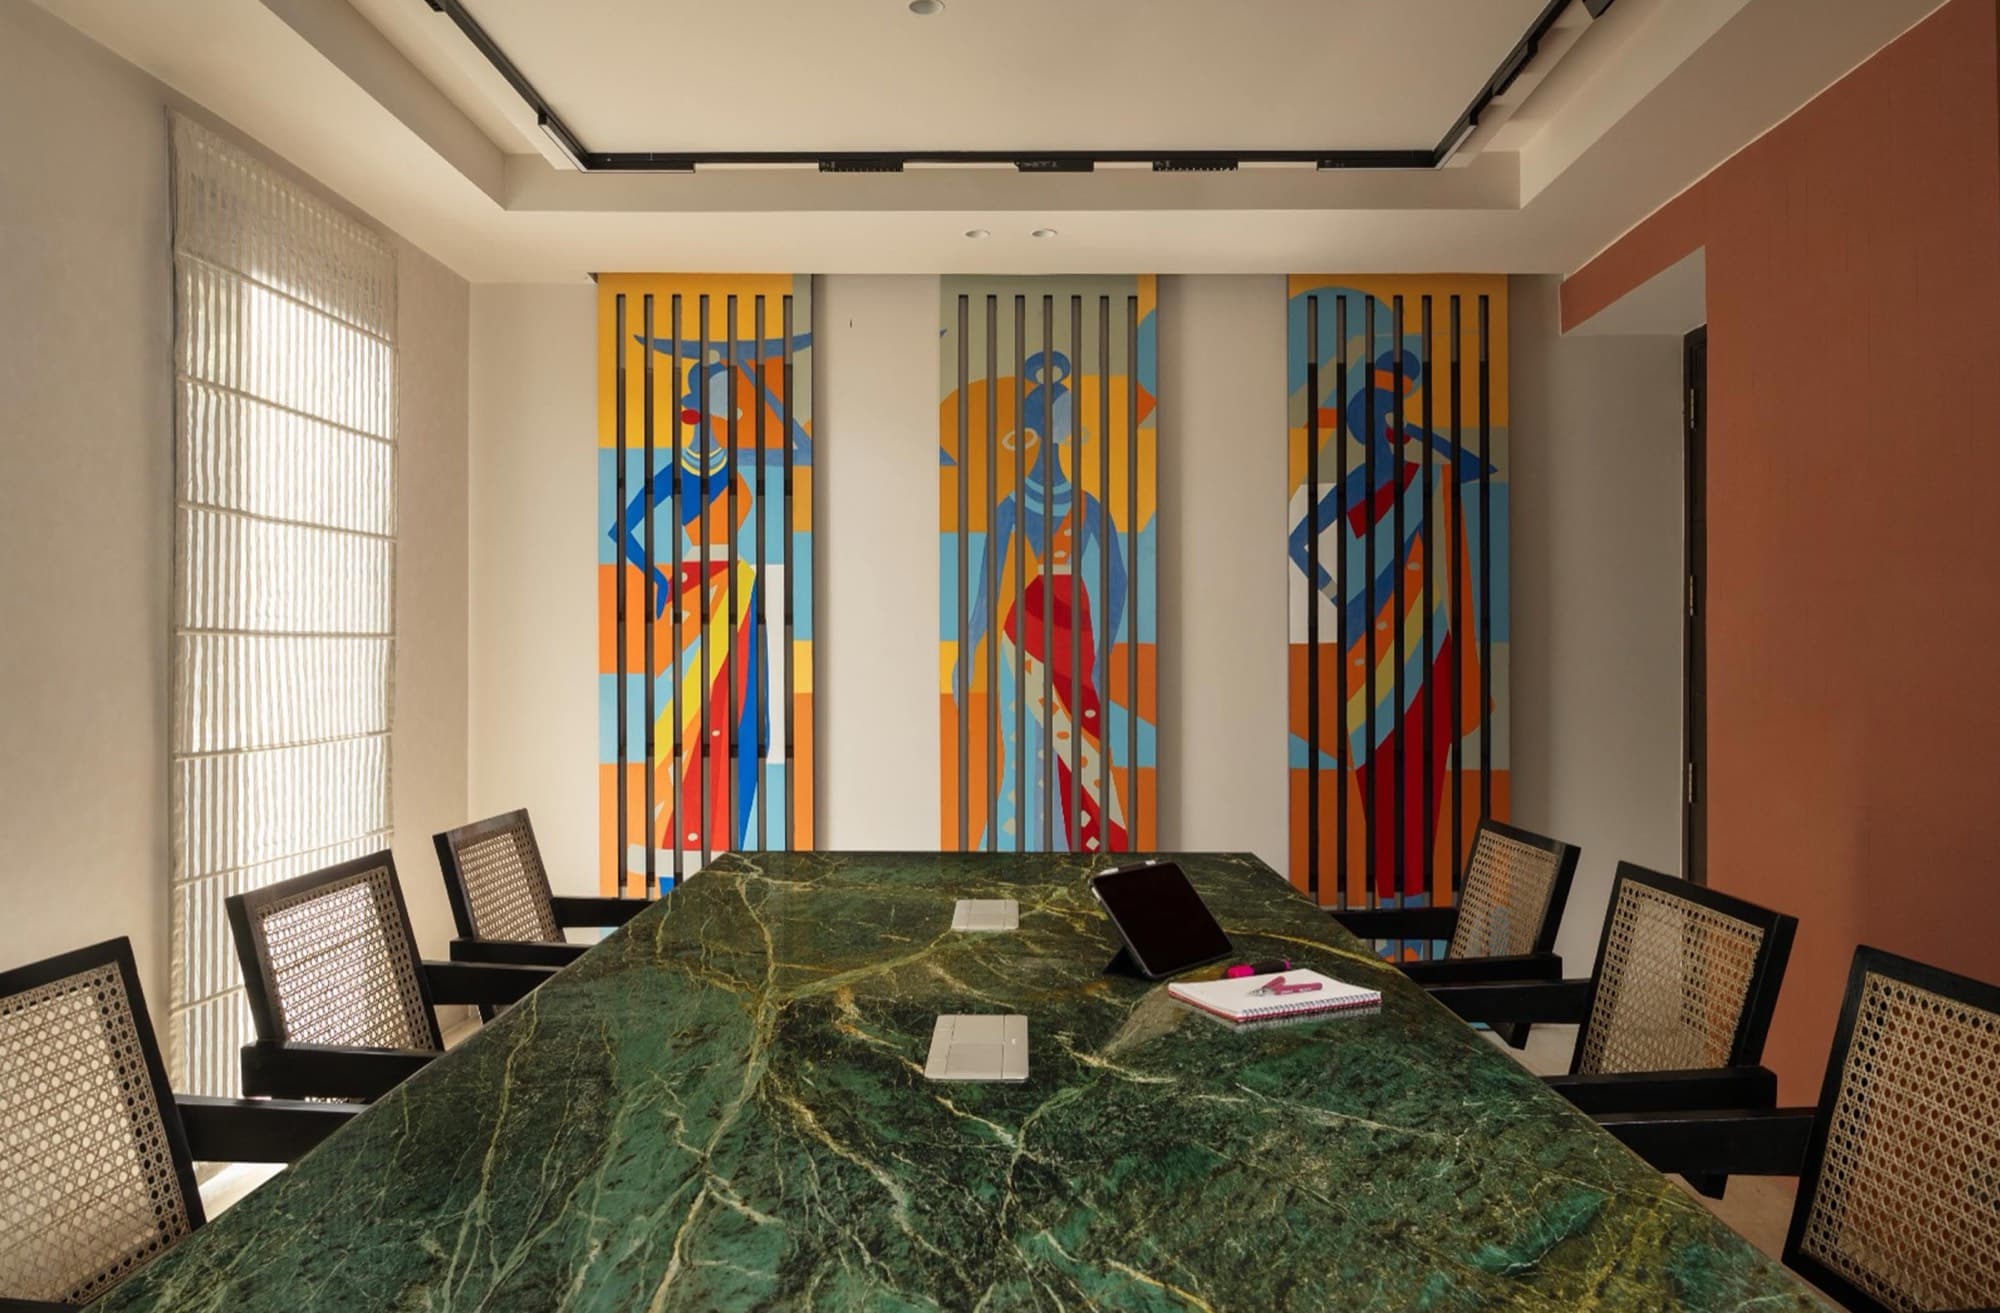
Ergoscape Studio provides architectural and interior design consultancy for corporate offices and retail environments. Commercial space is a working asset, so we design for measurable use: movement flow that makes sense, workplaces that support focus and collaboration, and stores that present a brand clearly.
Each project starts with an analysis of function and of the people who will use the space. We translate brand guidelines and operational workflows into plans that are commercially viable, whether that is a single flagship, a rollout across cities or a multi-floor headquarters, and we keep the design aligned with the client's functional standards and capital budget.
Design does not stop at the render. We coordinate spatial planning with structure, MEP services, finishes and specialist lighting, and issue Good for Construction drawings, accurate bills of quantities and value-engineering options. Design-compliance supervision on site keeps vendors and contractors working to the same intent.
How we think
Plans start from how people arrive, work, meet and move. Ergonomics and well-being are design inputs, not finishing touches.
Regional craft, materials and stories, from Bengal's terracotta to Rajasthan's mirror work, used in a contemporary way.
Coordinated drawings, accurate quantities and site supervision, so the finished space matches the approved design.
People
Architect + Co-founder
Architect + Co-founder
Reach
Process
We study the site, the organisation and how the space will be used, alongside functional standards and budget.
A space programme, adjacencies and circulation, tested against headcount, brand guidelines and capital benchmarks.
Architecture, interiors, materials and lighting developed together, with visualisations and samples for sign-off.
Structure and MEP coordination, Good for Construction drawings and bills of quantities that remove ambiguity on site.
Procurement support and design-compliance supervision keep vendors and contractors working to the approved design.
Selected clients
We are hiring.
See open rolesStart a conversation
Tell us about the site, the scale and the timeline, and the studio team will come back to you directly.