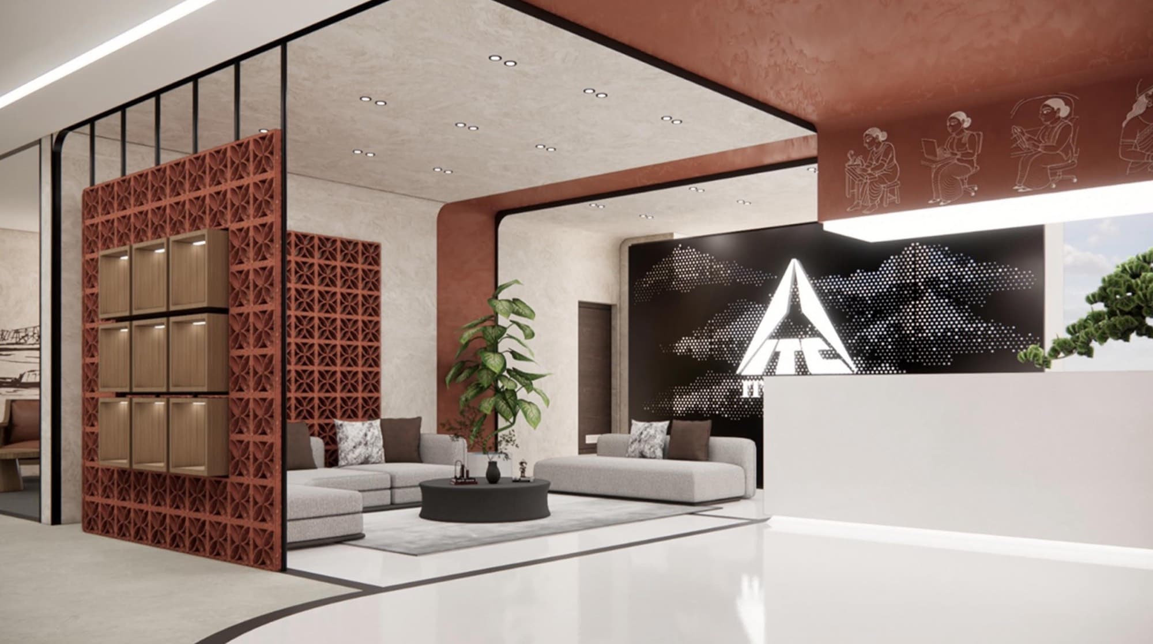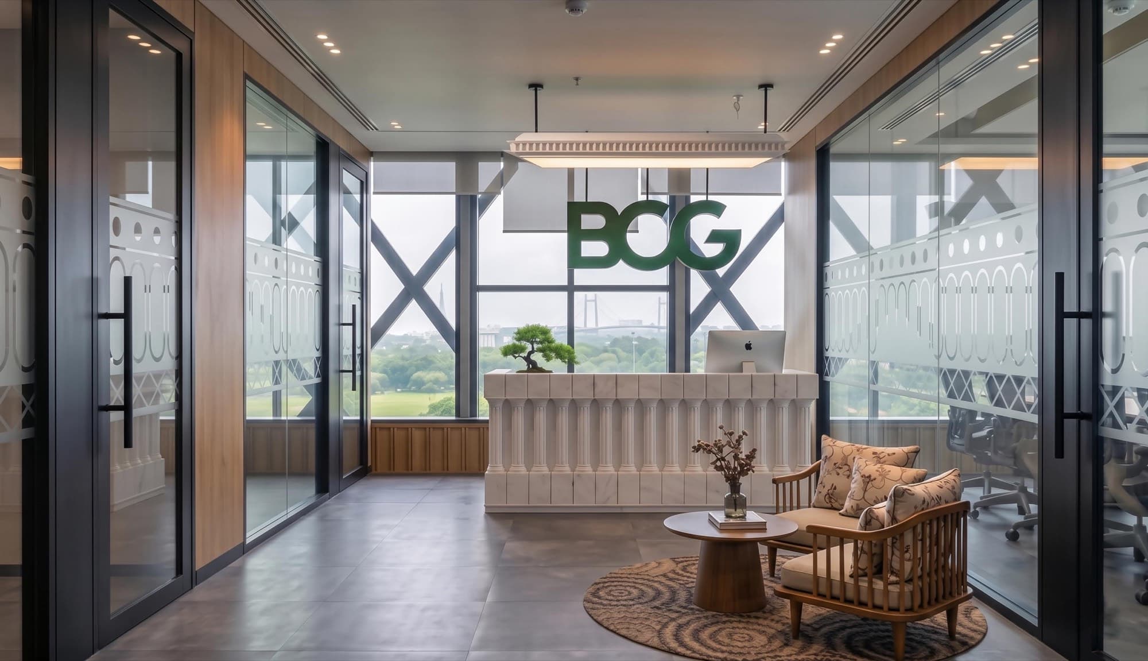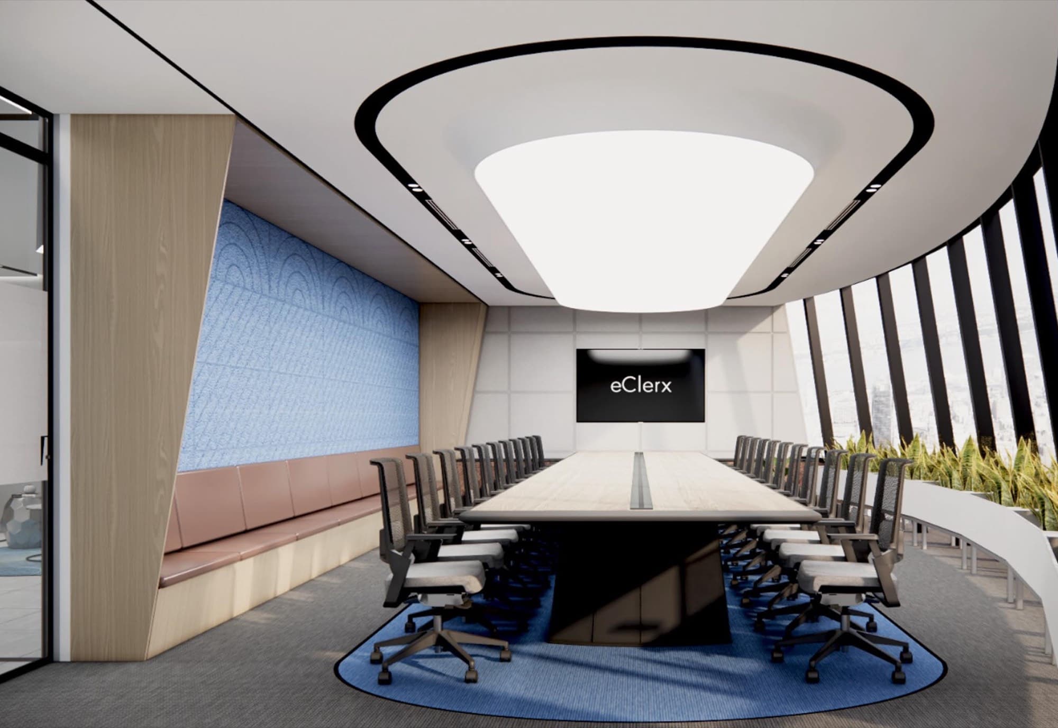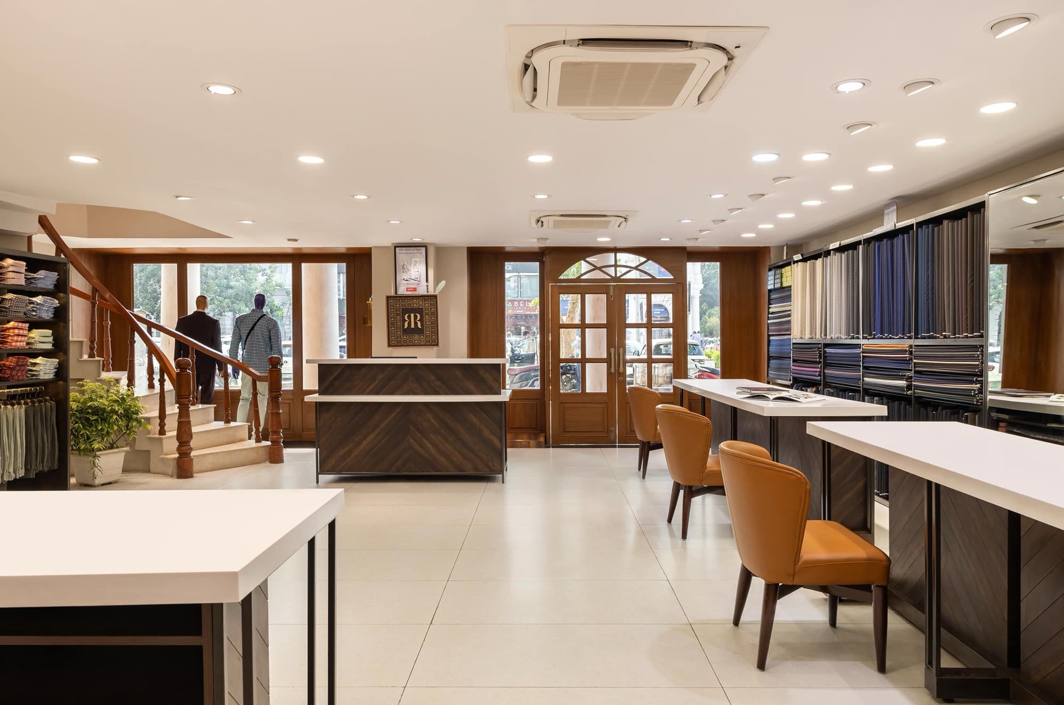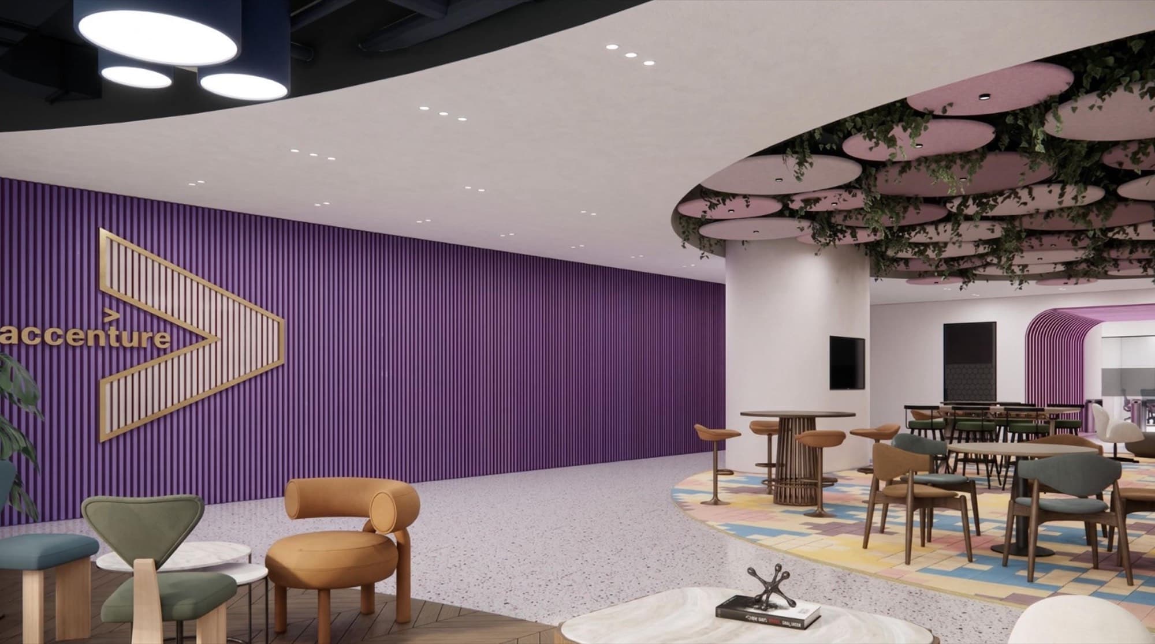
Accenture Gurugram
Workplace · Gurugram · 90,000 sq ft
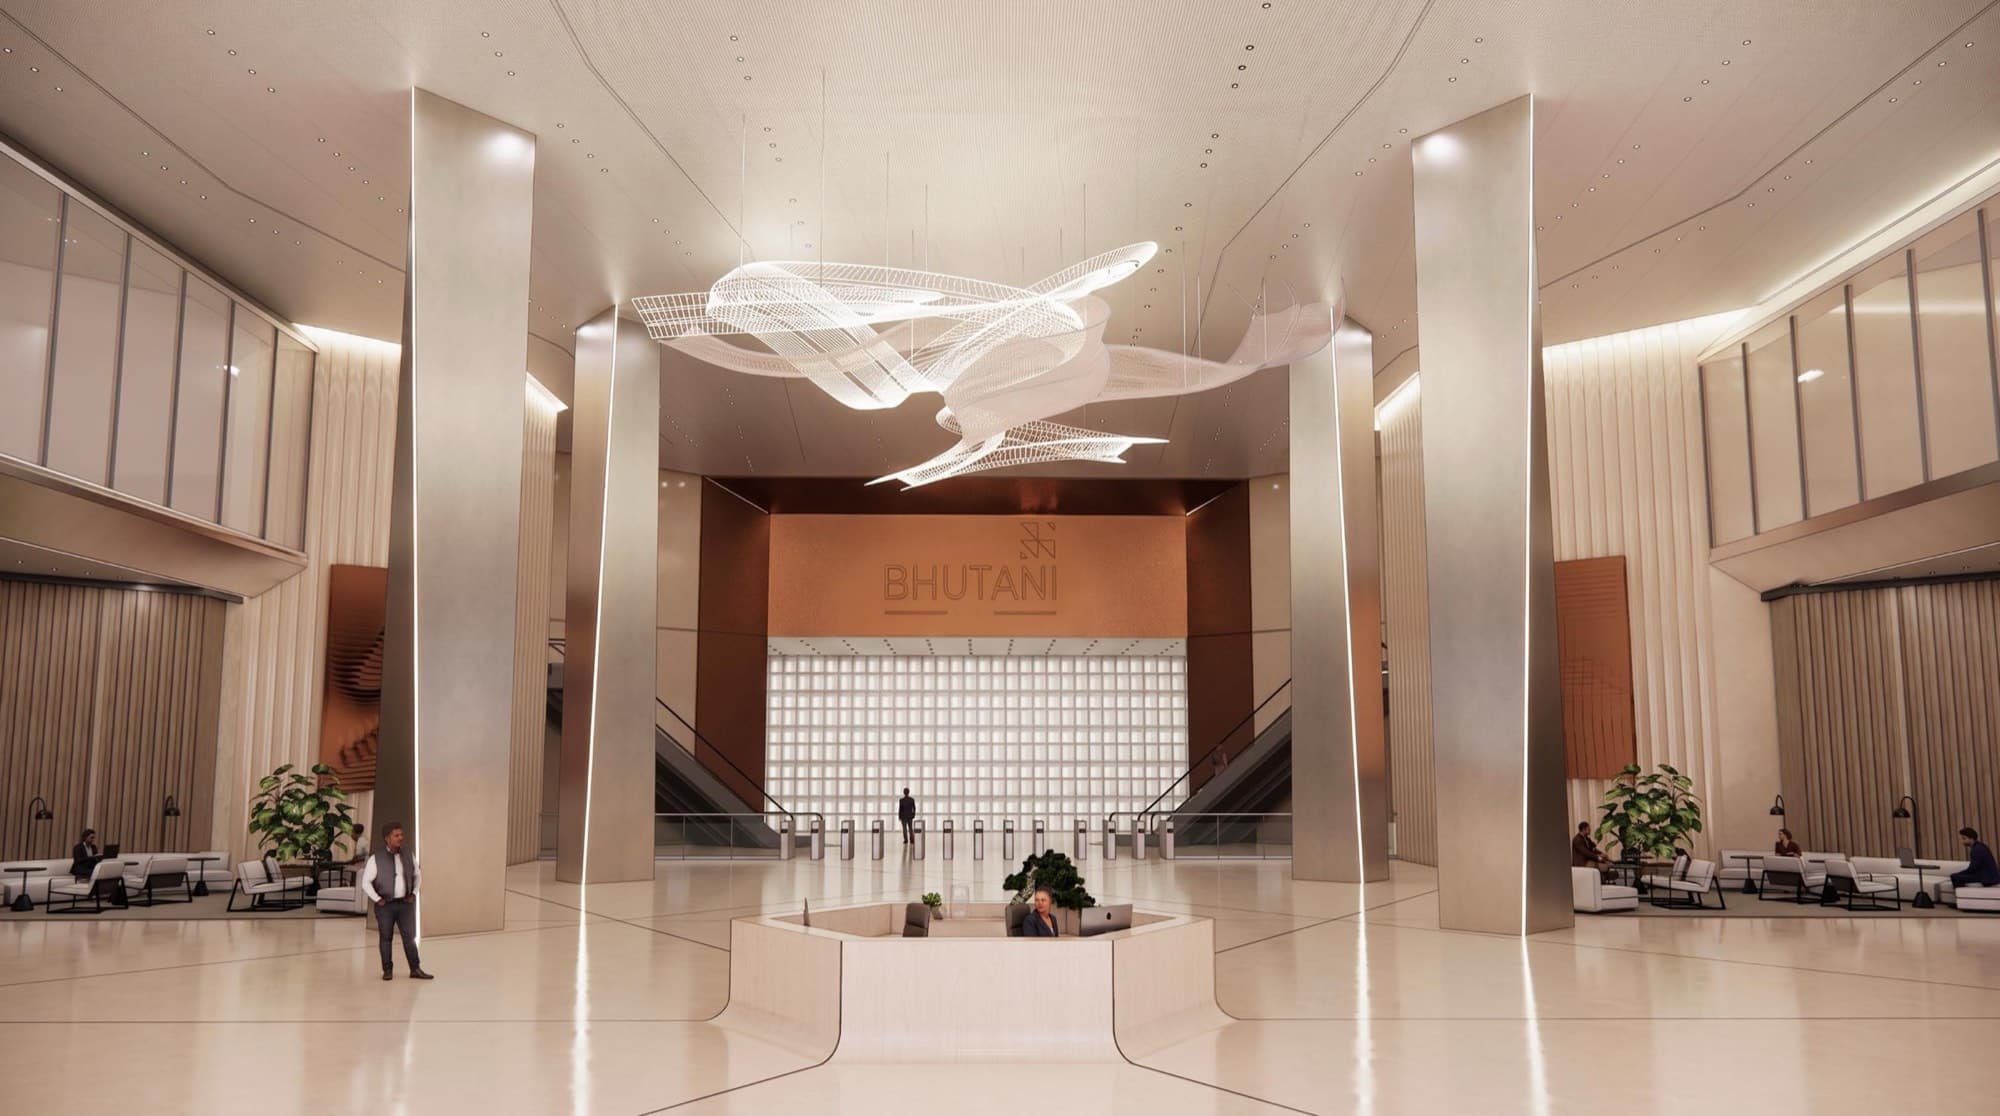
Architecture + Interior · New Delhi
Architecture and interiors for workplaces, flagships and commercial landmarks, carried from first plan to construction-ready detail.
Selected work
Ergoscape is an architecture and interior design practice based in New Delhi. We plan and design corporate workplaces, retail flagships and commercial spaces, then carry the design through structure and MEP coordination, lighting, GFC drawings and BOQs, so that what gets built is what was designed.
About ErgoscapeScale and reach
Work in Gurugram, Kolkata, Noida, Mohali, New Delhi, Ahmedabad and Dubai.
Expertise
Process
We study the site, the organisation and how the space will be used, alongside functional standards and budget.
A space programme, adjacencies and circulation, tested against headcount, brand guidelines and capital benchmarks.
Architecture, interiors, materials and lighting developed together, with visualisations and samples for sign-off.
Structure and MEP coordination, Good for Construction drawings and bills of quantities that remove ambiguity on site.
Procurement support and design-compliance supervision keep vendors and contractors working to the approved design.
Selected clients
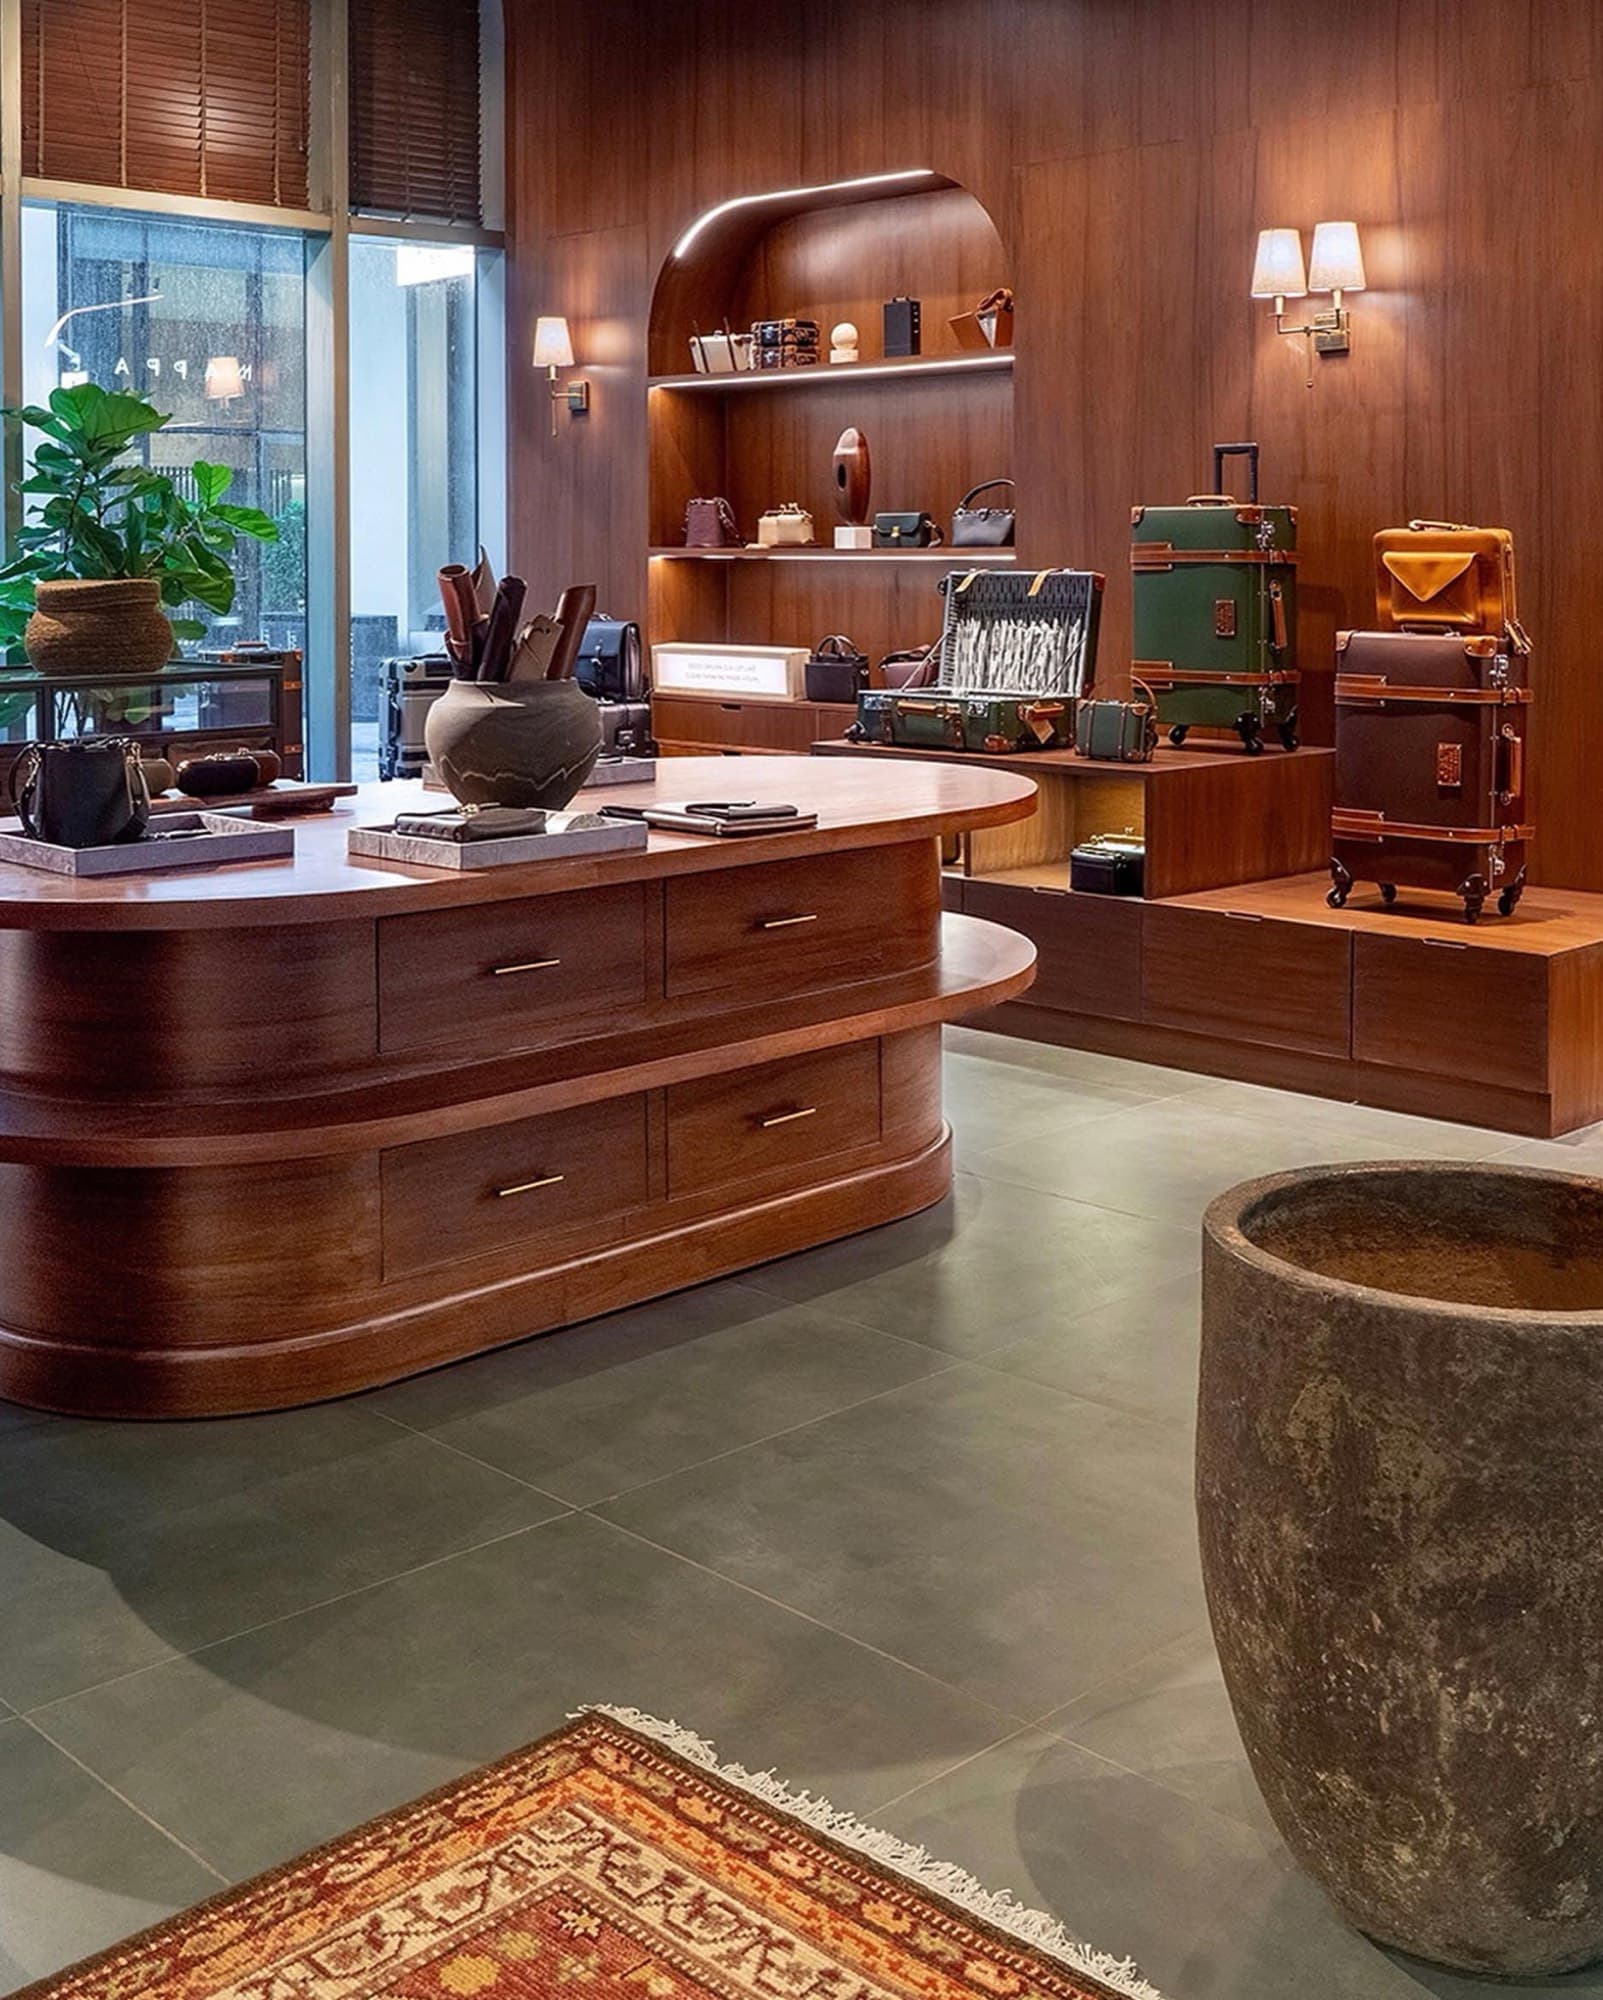
Every square foot of a commercial space has a job to do. We start with how people arrive, work, meet and move, and shape material, light and detail around that. Regional craft and local context are part of the brief, never an afterthought.
Start a conversation
Tell us about the site, the scale and the timeline, and the studio team will come back to you directly.