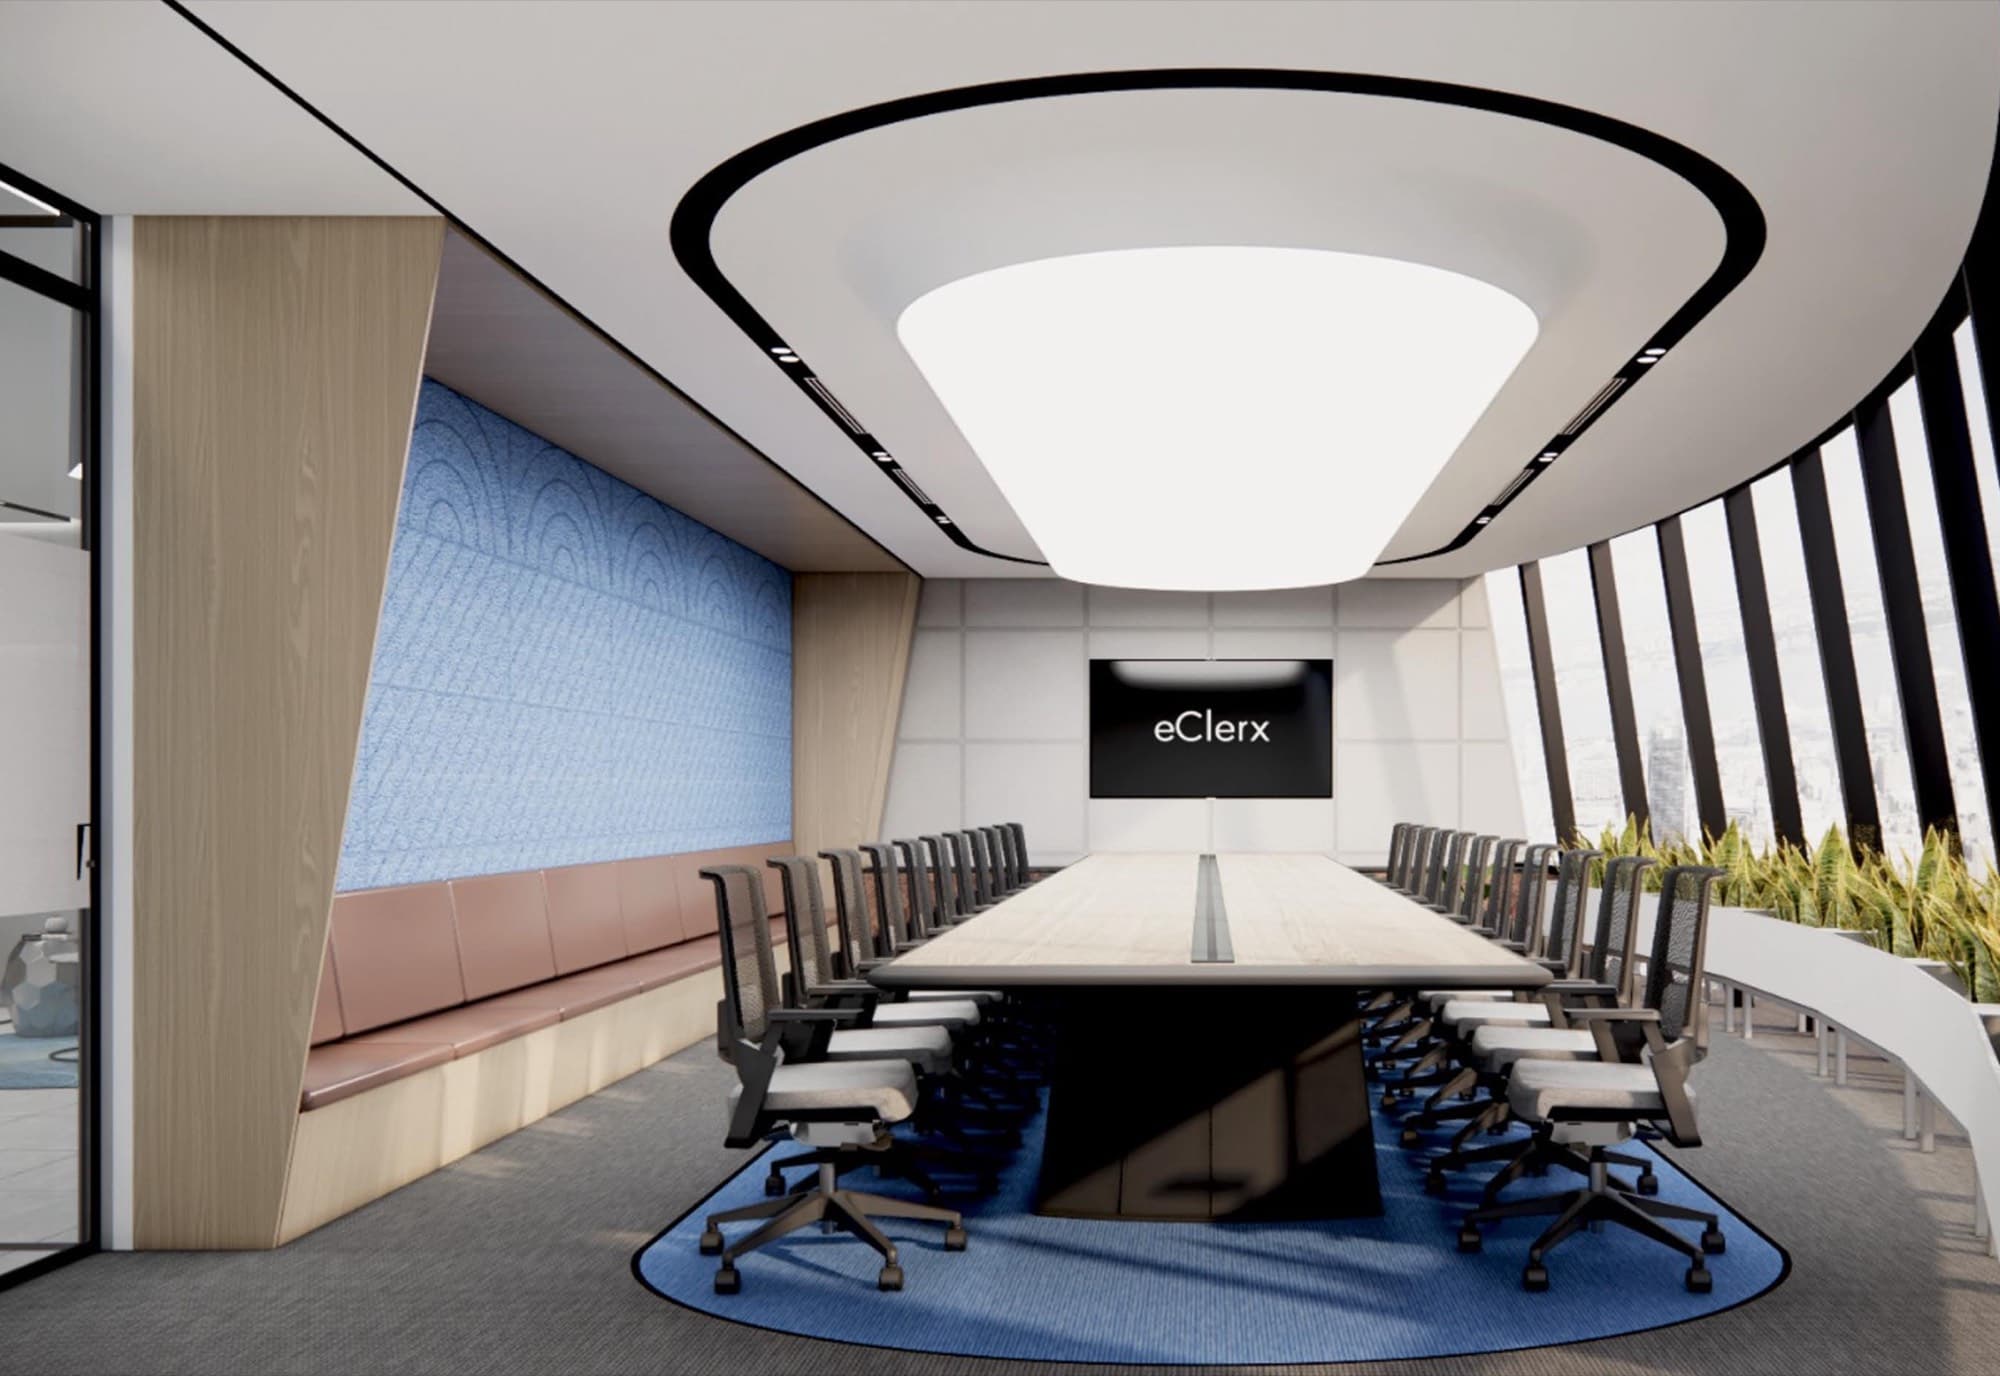
eClerx Mohali
Workplace · Mohali
The 80,000 sq ft eClerx office in Mohali is a future-ready workplace that turns the company's technical precision into an energetic physical environment.
- Client
- eClerx
- Location
- Mohali
- Sector
- Workplace
- Scale
- 80,000 sq ft
- Scope
- Workplace, Interior Design
The brief
The office had to accommodate large operational teams efficiently while still offering the client lounges, meeting rooms and breakout areas a modern workplace needs.
Design response
Open workstation clusters line the perimeter glazing for daylight, while boardrooms, meeting pods and client lounges are placed for acoustic privacy. The palette is a crisp monochrome base with brand-aligned blue accents and geometric textures.
Sculptural flaring columns, 3D relief walls and stretched-membrane ceiling lights carry the identity through the floors.
Density with room to breathe
Workstation floors use acoustic blue partitions and linear baffled lighting. Columns are wrapped with the company's values, Engage, Evolve and Excel, so that the brand is present where people work every day.
Client spaces
A timber-lined window alcove gives the client lounge a calmer, more residential feel, with boucle seating and soft lighting.
Start a conversation
Planning a new office or headquarters?
Tell us about the site, the scale and the timeline, and the studio team will come back to you directly.