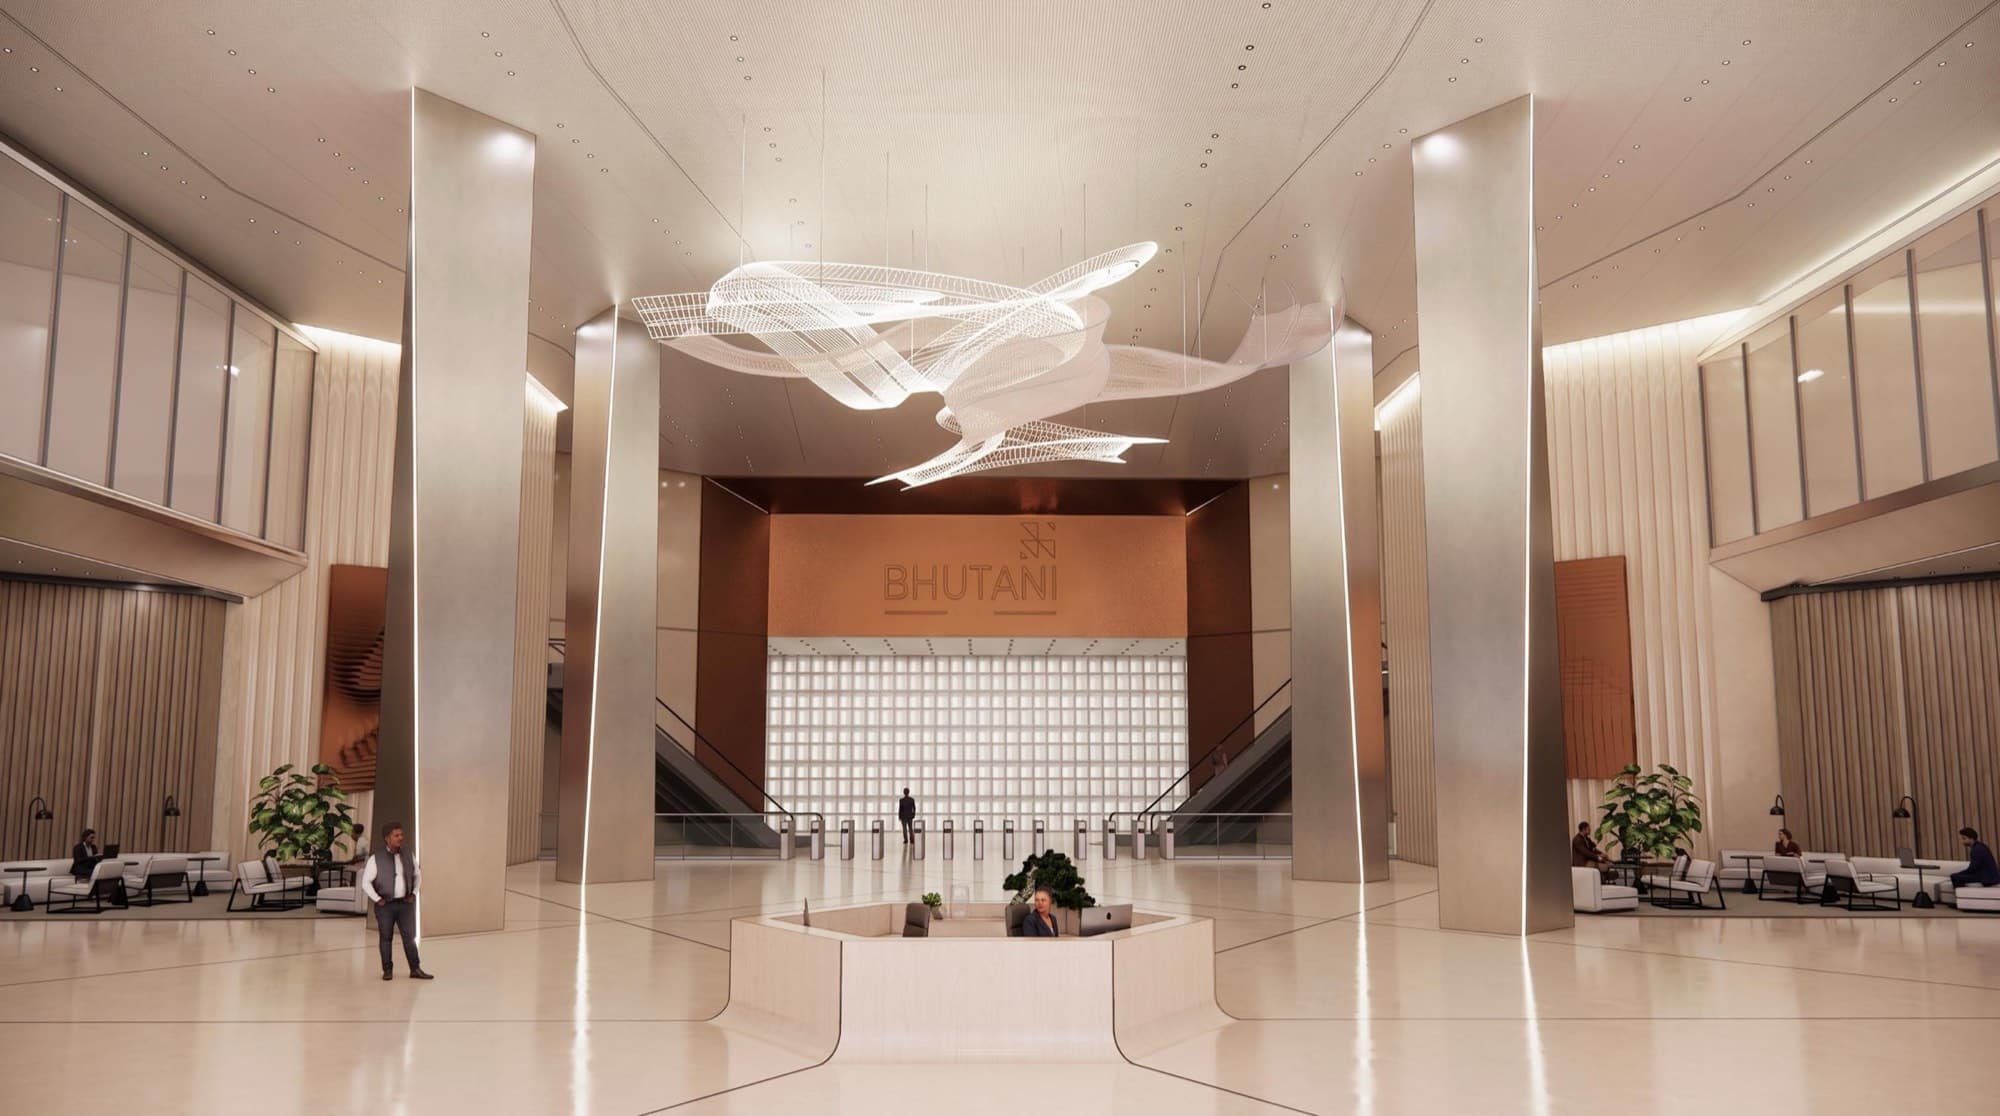
Bhutani Cyberthum Central Lobby
Commercial · Noida
Bhutani Cyberthum is a large commercial development in Noida. Ergoscape designed its central lobby and arrival experience, linking a monumental exterior to an interior of quiet, high-end minimalism.
- Client
- Bhutani Infra
- Location
- Noida
- Sector
- Commercial
- Scope
- Architecture, Interior Design
The brief
The scale of the building demanded an arrival that felt grand and corporate without becoming cold.
Design response
The entry porch is anchored by a bronze phoenix sculpture rising from a circular tiered fountain, framed by floor-to-ceiling glazing and a cantilevered glass canopy that lets the exterior and the lobby read as one space.
Inside, monumental columns carry vertical LED strips across polished floors. A polygonal water feature sits beneath a suspended bronze canopy with a multi-tiered sculptural mobile, and a lounge café extends the lobby for informal meetings.
Movement at the centre
At the heart of the lobby, a polygonal water feature sits beneath a suspended bronze canopy. A multi-tiered sculptural mobile brings slow movement into a very large, still room.
Start a conversation
Shaping a lobby or commercial landmark?
Tell us about the site, the scale and the timeline, and the studio team will come back to you directly.