BCG Kolkata
Workplace · Kolkata
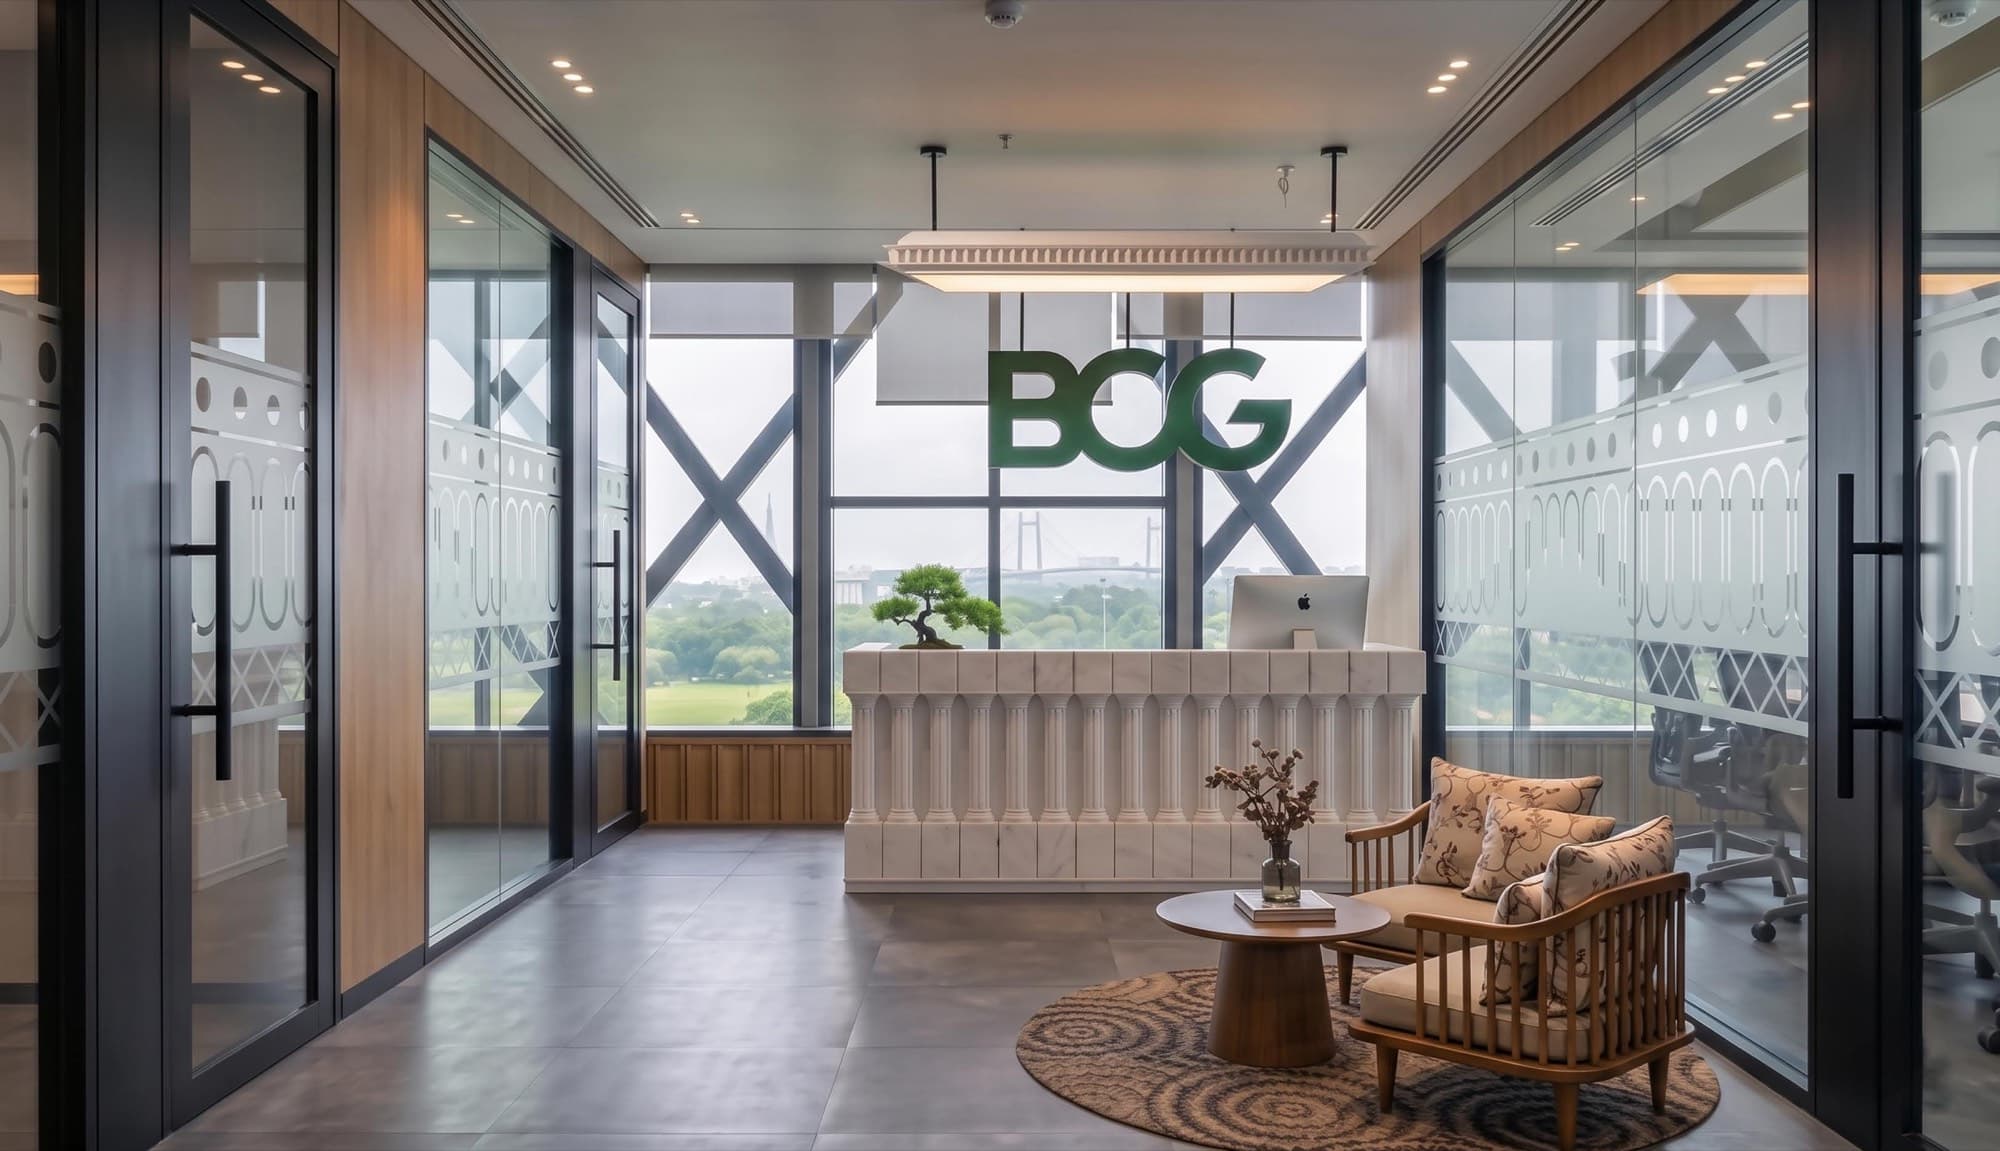
BCG's 6,000 sq ft Kolkata office sits in The Emprador, a diagrid-glazed tower opposite the Chowringhee Maidan. Ergoscape delivered the spatial planning and interior design end to end.
- Client
- Boston Consulting Group
- Location
- Kolkata
- Sector
- Workplace
- Scale
- 6,000 sq ft
- Scope
- Workplace, Interior Design, Integrated Design Consultancy
The brief
The office needed to follow BCG's global design standards for safety, ergonomics and acoustics, while reflecting Kolkata and making the most of an exceptional view.
Design response
Primary circulation, lounges and collaboration areas run along the curtain wall, drawing daylight deep into the floor and framing the Maidan, the Victoria Memorial and The 42. Regional materials and vernacular details, such as cane and louvred jhilmil cabinetry, sit within BCG's global design vocabulary.
Open, agile zones are balanced with acoustically treated rooms for confidential work. The office uses an automated lighting management system that responds to daylight and was designed to comply with the National Building Code.
A landmark setting
The Emprador faces the Chowringhee Maidan. The plan keeps the curtain wall clear so that views of the Maidan's greens, the Victoria Memorial and The 42 reach as far into the floor as possible.
Built to global standards
Acoustic control, a daylight-responsive lighting management system and full compliance with the National Building Code sit behind the finishes, alongside BCG's own safety and ergonomic requirements.
Drawing
Floor plan
Start a conversation
Planning a new office or headquarters?
Tell us about the site, the scale and the timeline, and the studio team will come back to you directly.